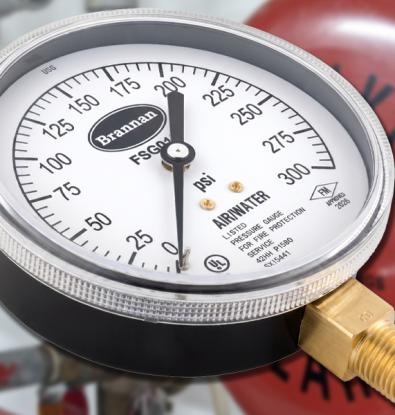
Pressure gauge accuracy is the difference (error) between true value and the indicated reading expressed on the pressure gauge, as a percentage of full-scale span.
For a mechanical pressure gauge accuracy is defined as a percentage of the full-scale range. While requirements differ from one industry to another, the following are general guidelines:
The accuracy class of a gauge is shown on the dial as Acc, Class, Cl or Kl (e.g. Cl 1.0 for 1% of full-scale value). For example, a gauge that has a scale of 0-100 bar with an accuracy of 1% would mean that the gauge is accurate to within 1 bar across its full range. Other common accuracy classes are shown below:
| Accuracy class | error margin (Percentage of measurement spread) |
| 0.1 | ± 0.1% |
| 0.25 | ± 0.25% |
| 0.6 | ± 0.6% |
| 1 | ± 1% |
| 1.6 | ± 1.6% |
| 2.5 | ± 2.5% |
| 4 | ± 4% |
The resolution of the gauge must be adequate to display the accuracy of the gauge. If the gauge lacks the resolution to display the advertised accuracy, the user should reduce the accuracy to match the resolution displayed on the dial.
It is important to match the specifications of a gauge to its intended application. Installing a gauge with inadequate accuracy can lead to flawed measurement data, whilst installing a gauge with excessively high accuracy increases the cost to purchase, calibrate and maintain that gauge.
For information, please contact sales@brannan.co.uk


Our experienced, friendly team are happy to help. Get in touch today.
Choose from our range of catalogues to see our full range of products.
This site uses cookies to monitor site performance and provide a mode responsive and personalised experience. You must agree to our use of certain cookies. For more information on how we use and manage cookies, please read our Privacy Policy.